
Independent of IKEA
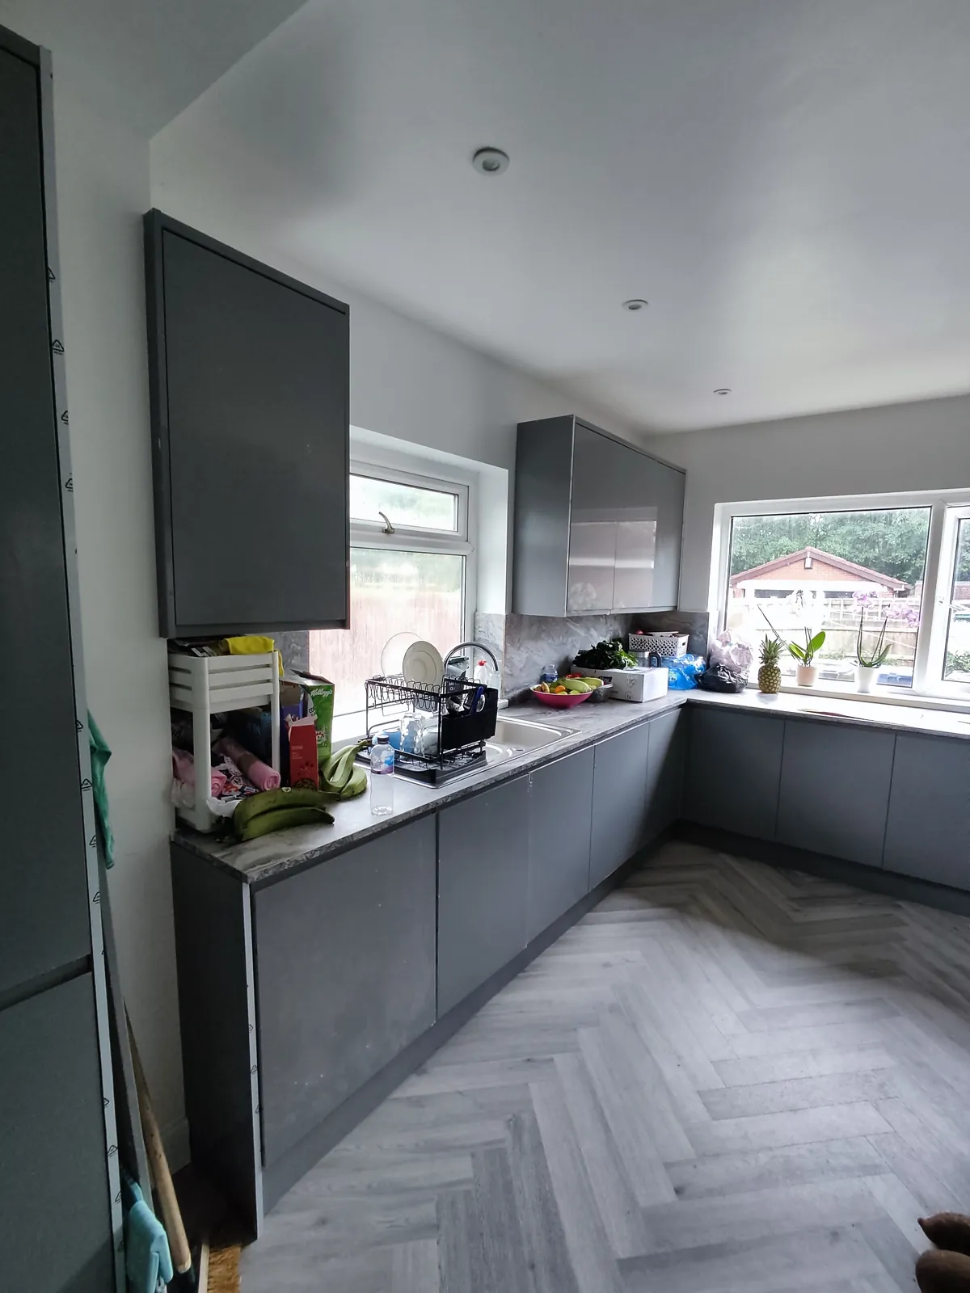
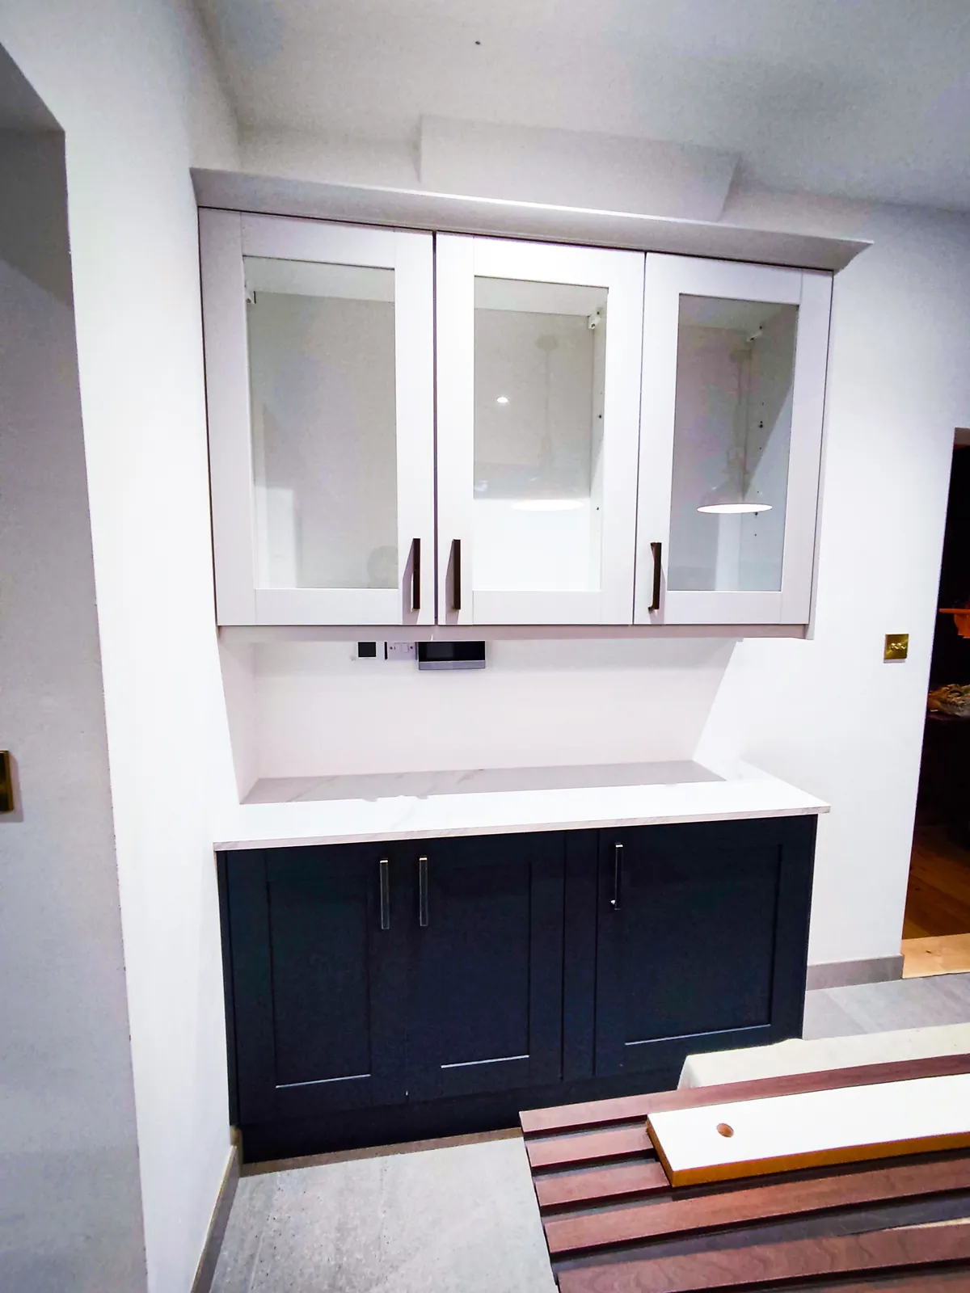
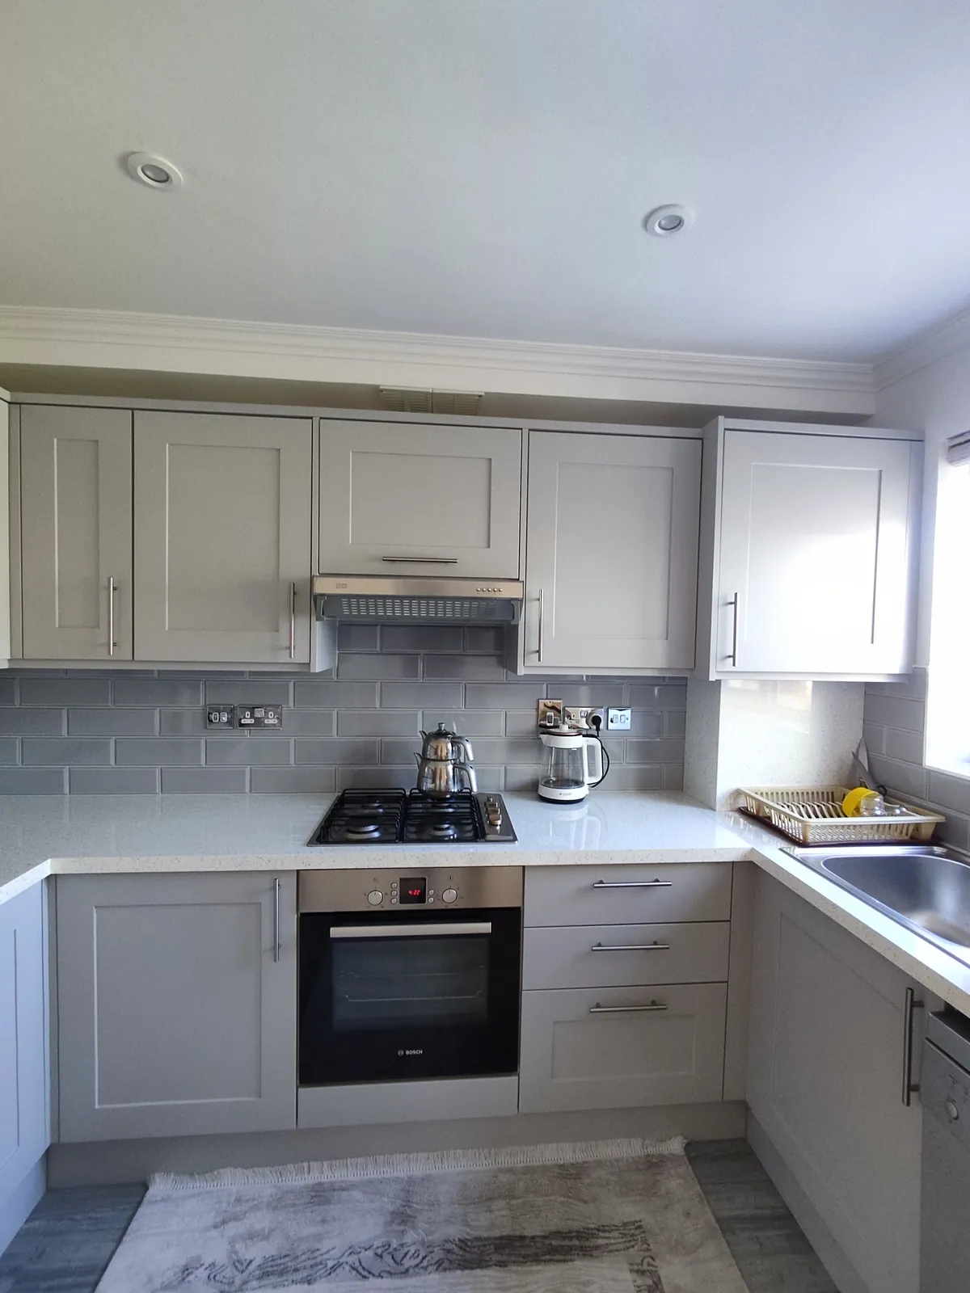
IKEA kitchen fitting in Manchester
IKEA does offer its own kitchen installation. At the time of writing, IKEA says it covers assembling and fitting the cabinets, fillers, plinths and laminate or custom-made worktops. Stone worktops are not included, and neither are the electrical, gas and plumbing connections.
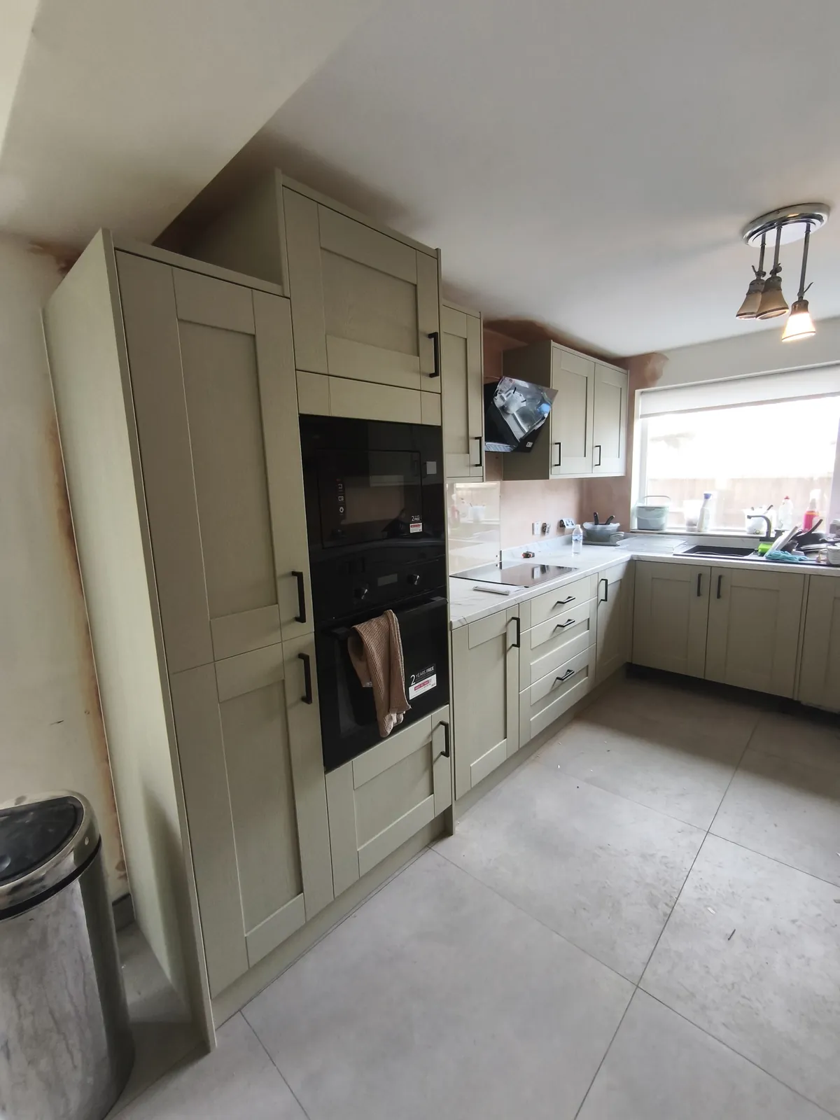
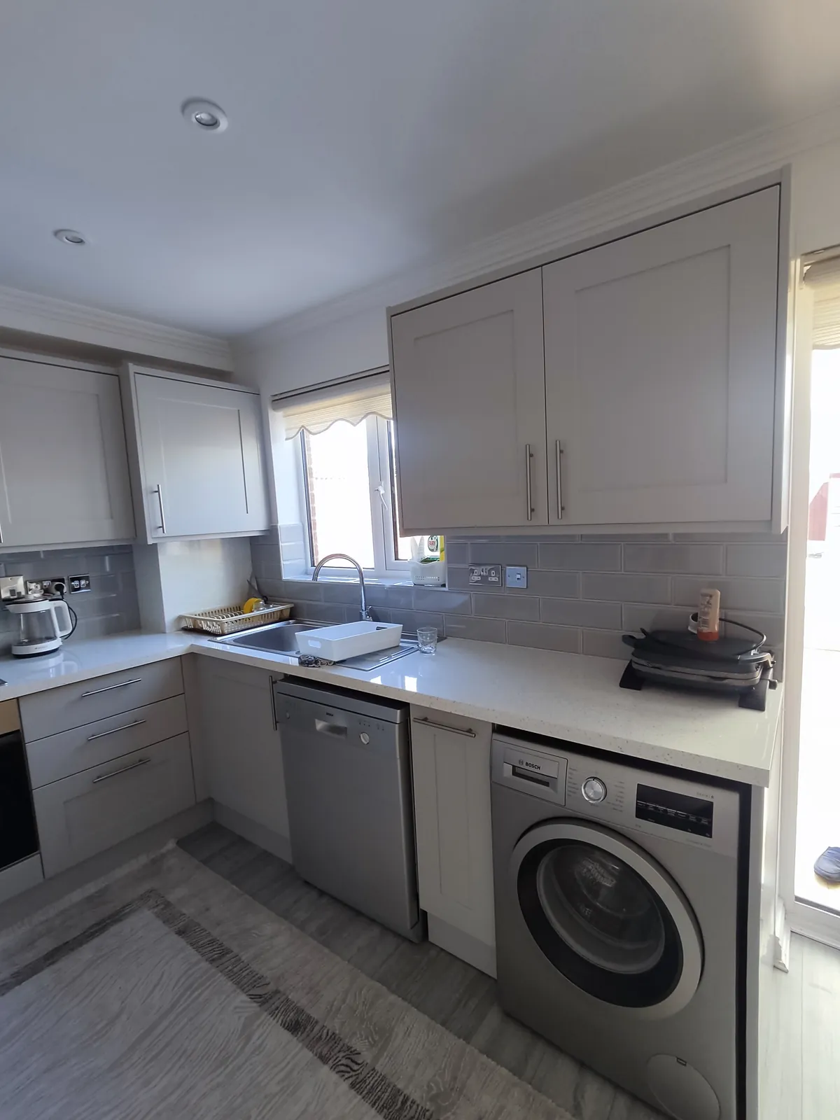
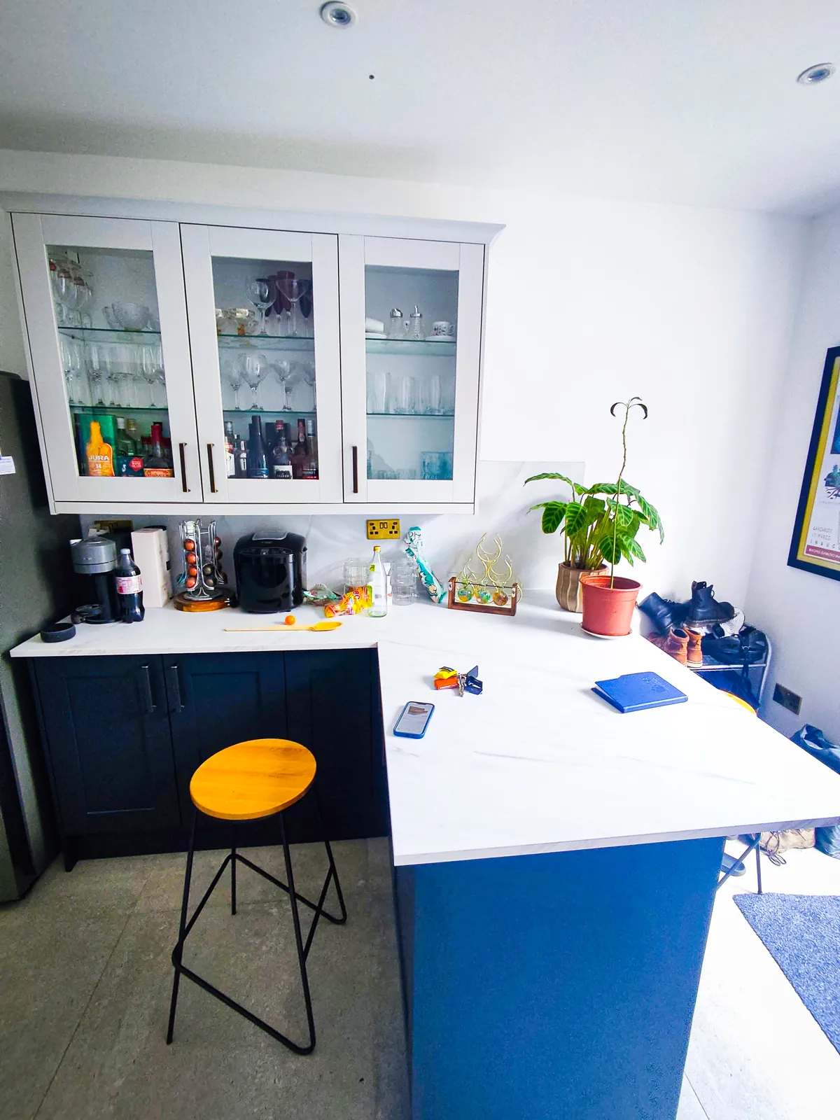
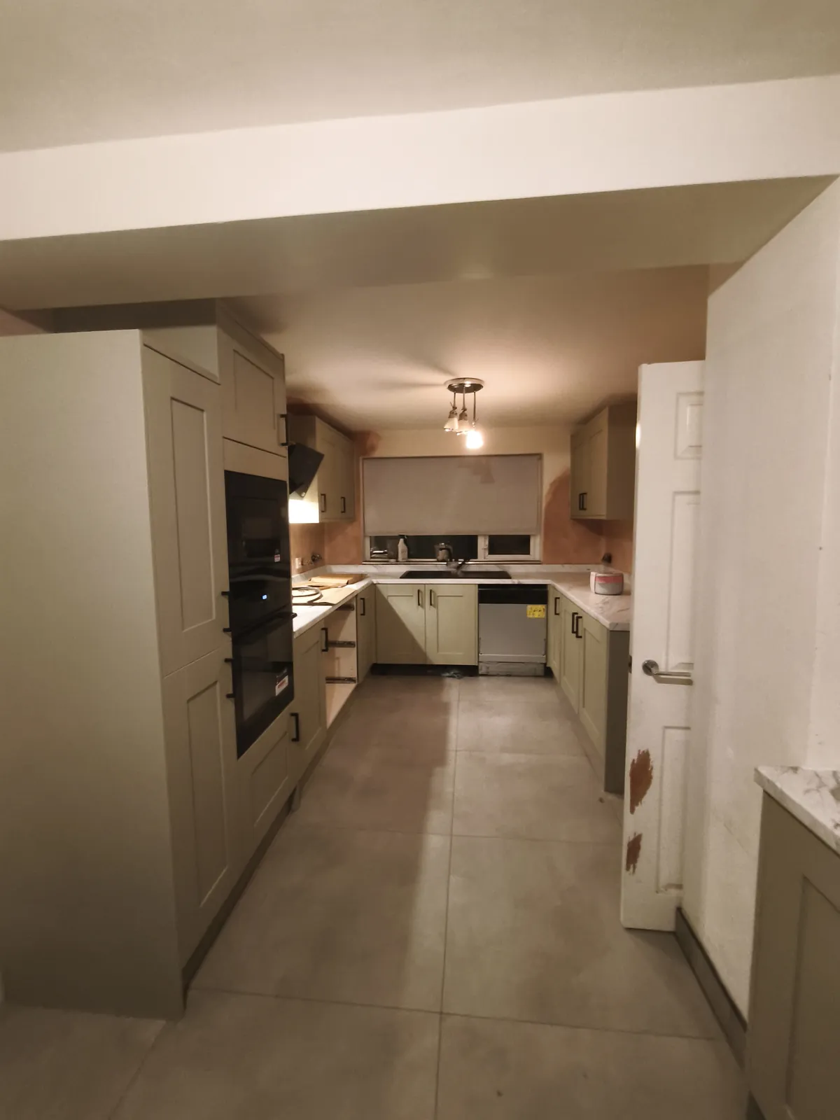
We are an independent fitter, not part of IKEA. We fit IKEA kitchens across Manchester and Greater Manchester as a full fit or a dry fit, including units you have already bought. On a full fit we coordinate the plumbing and electrics, so you are not chasing separate trades.
Send your planner link or unit list, photos of the room, your measurements and postcode, and say if you have bought the units yet.
Rated 5.0 from 475 reviews on Taskrabbit, across all jobs, and 5.0 on Google from 8 reviews.
What to send for a price
Send what you have and we will ask for the rest.
- Your IKEA planner link or full unit list
- Room measurements, or photos with a tape measure in shot
- Photos of the walls showing pipework and sockets
- The worktop you have chosen, plus any sink and appliances
- Whether the old kitchen is coming out, and who is doing plumbing and electrics
- Whether you have already bought the units
IKEA's installation service or an independent fitter
IKEA's terms are as we read them in October 2026 and can change, so check its page before you book.
IKEA's own route
You book it through IKEA, and IKEA says independent contractors carry it out.
- Assembles, fits and secures IKEA cabinets, fillers, cove panels, cornices and plinths
- Cuts and mitres IKEA laminate and custom-made worktops, but not stone worktops
- Installs IKEA-supplied appliances, sinks and taps, but not the electrical, gas or plumbing connections
- Removes your old kitchen and waste only if you choose those services; patching, wall painting and floors are yours to do
- Starts with an installer visit to check your space against the plan
- IKEA says most installations take 5 to 7 days on average
Fitting by us
You book us directly, and we fit IKEA units and other makes, including ones you bought yourself.
- Fits as a full fit or a dry fit, depending on who else is working on the kitchen
- Cuts and fits worktops, while stone and quartz are normally made and installed by the supplier
- Fits the sink, tap and appliances on a full fit, with plumbing and electrical connections coordinated
- Removes the old kitchen and prepares the room, as part of a full fit
- Checks your planner design against the room, and your unit list for missing parts, before you order
- Visits to measure first on bigger kitchens, at no charge
Check the planner design against the room before you order
A planner design is only as accurate as the measurements put into it. Before you order, we check it against the room: pipework, sockets, walls and floor.
Then we read the unit list against the design. A missing filler panel, plinth or length of cornice on fitting day stops the job. We tell you what is missing and you add it to the order.
What moves the price of fitting an IKEA kitchen
Units and appliances are bought separately, so we quote the fitting. The main drivers are the size of the kitchen, the number of units, the worktops and how much preparation or plumbing the room needs. We price from your plan, photos and measurements, and for bigger kitchens we visit before we quote.
It also changes with whether the old kitchen comes out, whether the layout changes, the worktop material and the sink and hob cut-outs, and whether we fit the sink, tap and appliances. A dry-fit figure is smaller because it covers less, so add your plumber, electrician and tiler before you compare. The detail is in our guide, dry fit or full fit kitchen.
Gas and electrical work
Gas connections and new electrical circuits are regulated in the UK. Suitably registered engineers do and certify that work, and we coordinate it with the fitting so nothing is left half-finished.
How an IKEA kitchen job runs
Check the plan
You send the planner link or unit list, photos and measurements, and we check the design against the room.
Prepare
On a full fit the old kitchen comes out and walls and floors are made good. Services are marked out before any unit goes in.
Fit
Units are levelled first, then doors, worktops, sink and appliances. The plumber and electrician usually visit twice, before the units go in and after the worktops.
Finish
Connections tested, trims and plinths fitted, doors and drawers adjusted, and the room cleared.
Questions we are often asked
Does IKEA fit kitchens, and who does it?
Yes. IKEA offers a kitchen installation service. At the time of writing, IKEA says independent contractors provide it, the quote comes at your planning appointment, and an installer visits first to check your space against the plan. The electrical, gas and plumbing connections are not included. The comparison above has the full list.
Can you fit a kitchen I have already bought from IKEA?
Yes. You do not have to buy anything from us. Send the plan, the unit list and photos of the room, and we check the list covers everything the fitting needs, such as plinths, cornice and filler panels. If the kitchen arrives in more than one delivery, which IKEA says can happen with made-to-measure worktops, check each delivery against the list before fitting day.
How much does it cost to fit an IKEA kitchen?
Fitting is priced on the size of the kitchen, the number of units, the worktops and how much preparation or plumbing is involved. Units and appliances are bought separately. Send the planner link, photos and measurements on WhatsApp and we will price the fitting. IKEA gives its own installation quote at the planning appointment, so when you compare, check what each quote leaves out. What moves a labour-only price is in our guide, dry fit or full fit kitchen.
Do you do a dry fit of an IKEA kitchen?
Yes. A dry fit covers the units, doors, drawers and worktops only: levelled, fixed and aligned, with plinths, cornice and trims. Plumbing, electrics and tiling stay with your own trades, so you book them and keep them in step with ours. A full fit also covers removing the old kitchen, preparation, and the sink, tap and appliances with the connections coordinated.
Can you check my IKEA planner design?
Yes, and the best time is before you order. Send the planner link and your measurements, with photos of the walls showing pipework and sockets. We check the design against the room, read the unit list for anything the fitting needs, and tell you what to change or add.
Do you cut IKEA worktops?
Cutting and fitting worktops is part of a kitchen fit, including the cut-outs for the sink and hob. Tell us which IKEA worktop you have chosen when you ask for a price and we will confirm that we fit it. Stone and quartz are normally different: the supplier templates, makes and installs them, and we fit the units ready for them. Until the worktop is in, the sink and hob cannot be connected, so plan how you will cook and wash up in the meantime.
Do you fit the appliances and sink?
Yes, on a full fit. The sink, tap and appliances are part of it, with the plumbing and electrical connections coordinated. Gas work must be done by a Gas Safe registered engineer, and new electrical circuits are notifiable work that a registered electrician normally certifies. On a dry fit, connecting the sink, hob and appliances is for your own plumber and electrician.
How soon can you start?
It depends on our diary. Message us with the date you need and we will tell you what is possible.
Send us the job, get a price
Message photos, rough measurements and your postcode. We aim to reply with a price the same day.
Related services
Kitchen fitting
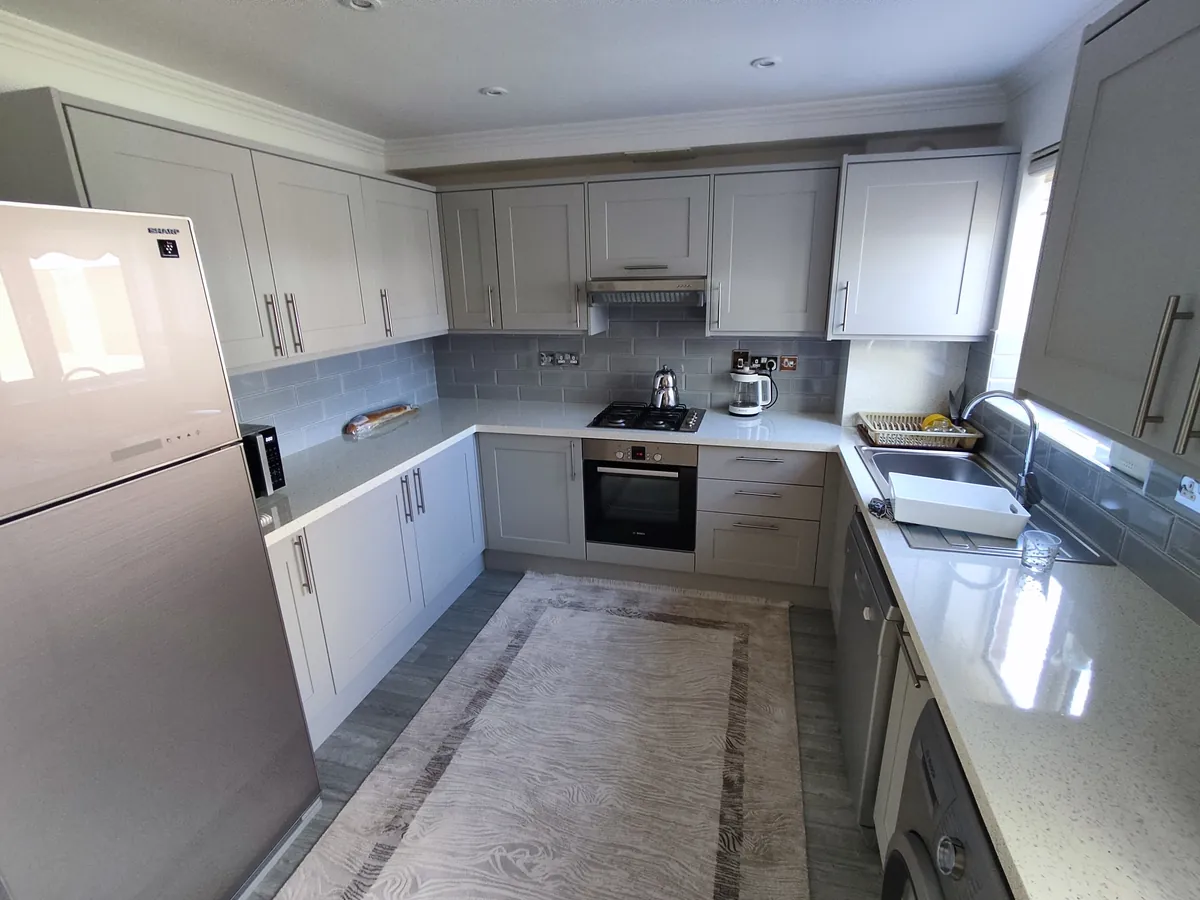
Full kitchen installation or dry fit: units, worktops and appliances, with plumbing and electrical connections coordinated.
Read more
Room & home renovation
Room-by-room or whole-home refurbishment for owners and landlords, with the trades kept in the right order.
Read more
Painting & decorating
Interior painting with the filling, sanding and preparation that makes the finish last.
Read more
A guide to read before you book
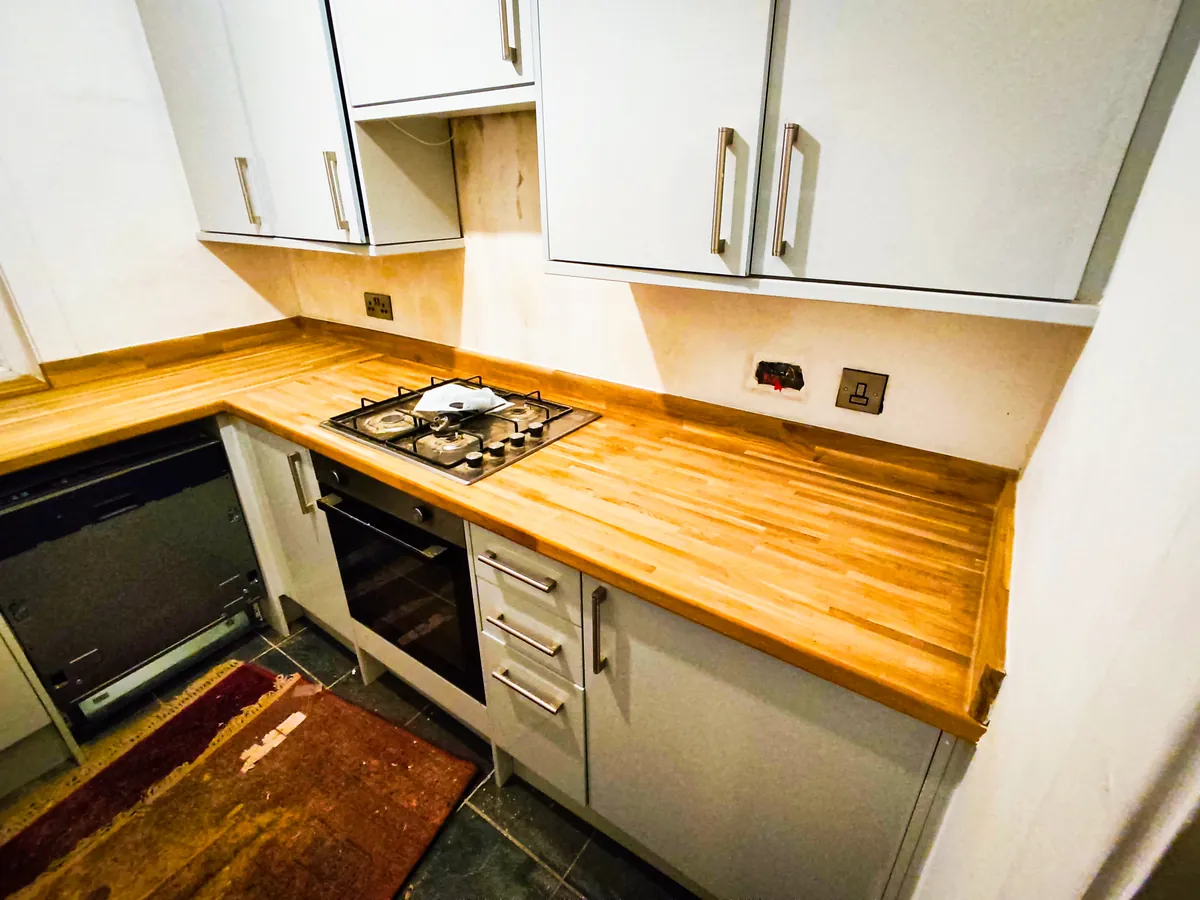
Dry fit or full fit kitchen: what each one covers
What a dry fit covers, what a full fit adds, and who books the plumber and the tiler.
Read the guide